
Rick Solberg
REALTOR®, S.0206127

BEDS2
BATHS2 full
SQUARE FEET1,305
MLS#2832455
STATUSActive
PROPERTY TYPEResidential - Condominium
SUBDIVISIONRed Hills At The Pueblo
Property Description
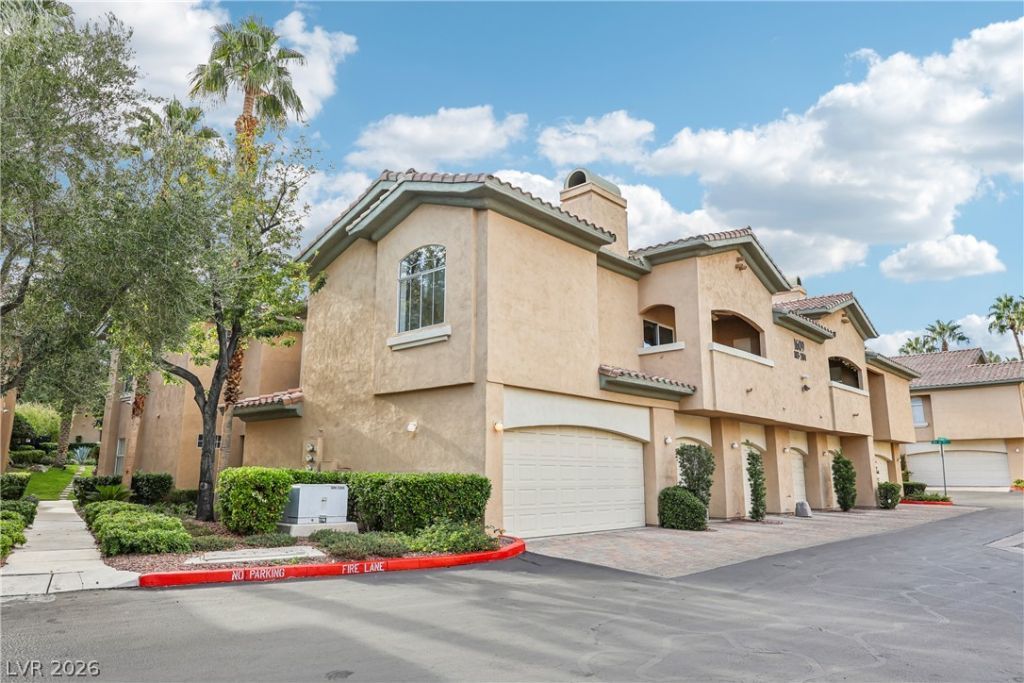
Upstairs Roomy 2-bedroom Condo in the gorgeous Red Hills Development in North Summerlin! This guard gated community has the lushest grounds with a Luxury Resort Style pool and state of the art Large Gym! The attached oversized 2 car garage leads right into the Foyer of this condo. Brand New Paint throughout with tasteful neutral feature walls. The open airy living space has a large, covered balcony off of the kitchen and primary bedroom. The living room with tons of natural light and a cozy gas fireplace paired with a beautiful stone surround. Kitchen has granite counters with most of the appliances in stainless steel. New black ceiling fans in 3 areas!! The primary bath has been highly upgraded with a large walk-in shower with a fixed glass wall. Beautiful tile details and a stone vanity wall, in addition to a custom wood vanity. The secondary bedroom with a walk-in closet and a lovely large window, is on the other side of the condo from the primary suite. Extra-large Laundry room with cabinetry, a deep sink and tons of storage! This development is close to fantastic shopping, restaurants, golfing, walking trails, and freeway access.
Property Features
Property Type: Residential - Condominium
Cooling: Central Air, Electric
Fireplaces: 1
Garage: 2
Heating: Central, Gas
Home Style: Two Story
Roof Type: Tile
Stories: 2.0
Taxes: $1,307
Year Built: 1996
Amenities
Ceiling Fan(s)
Balcony
Irrigation Sprinklers
Feature Descriptions
Appliances: Dryer, Disposal, Gas Range, Microwave, Refrigerator, Washer
Association Amenities: Clubhouse, Fitness Center, Gated, Barbecue, Pool, Recreation Room, Guard, Spa/Hot Tub
Community Features: Pool
Exterior: Drywall
Fencimg: None
Fireplace: Family Room, Gas
Flooring: Ceramic Tile
HOA Fee: 385/ Monthly
Hot Tub: Yes
Laundry: Cabinets, Gas Dryer Hookup, Laundry Room, Sink, Upper Level
Lot: Drip Irrigation/Bubblers, Desert Landscaping, Landscaped, None
Parcel#: 138-20-819-294
Parking: Attached, Finished Garage, Garage, Garage Door Opener, Private, Storage, Guest
Parking Notes: Attached, Finished Garage, Garage, Garage Door Opener
Patio/Porch: Balcony, Enclosed, Patio
Pool: Community
Sewer: Public Sewer
Swimming Pool: Yes
Utilities: Underground Utilities
Water: Public
Room Sizes
Bedroom 2: 11 X 10
Primary Bedroom: 12 X 12
Local Schools
High School: Cimarron-Memorial
Middle School: Becker
Elementary School: Bryan, Richard H.,Bryan, Richard H.
Listed By / Shown By
Listed By
Agency Name: RE/MAX Advantage
Agency Contact: (702) 245-9341
Agent Name: Tracy A. Drown

Shown By
Agent Name: Rick Solberg
Agent Phone: (702) 256-4900
Agency Title: Wardley Real Estate

Estimate Your Payment
Estimated Payment
$ 1,338.10 per month $1,141.98 Principal & Interest $108.92 Property Tax $87.21 Homeowner's InsuranceChange Payment Information


"GLVAR MLS deems information realiable but not guaranteed."
Listing data compilation and photo(s) © 2026 Greater Las Vegas Association of REALTORS® MLS , All Rights Reserved.
Privacy Policy / DMCA Notice / ADA Accessibility


This site is hosted, designed and copyright
© 1994 - 2026 by
Delta Media Group, Inc. -- Patent Pending --
Agent License Information: S.0206127
1609 Hills Of Red Drive , Unit 201 | MLS# 2832455
This condo located at 1609 Hills Of Red Drive , Unit 201, Las Vegas, NV 89128 is currently listed for sale with an asking price of $299,000. This property was built in 1996 and has 2 bedrooms and 2 full baths with 1305 sq. ft. Hills Of Red Drive , Unit 201 is located in the Red Hills At The Pueblo subdivision. Search Red Hills At The Pueblo real estate on ricksolberg.wardleyre.com today.