
Rick Solberg
REALTOR®, S.0206127

BEDS2
BATHS2 full
SQUARE FEET1,302
MLS#2829254
STATUSActive
PROPERTY TYPEResidential - Townhouse
SUBDIVISIONSun City Las Vegas
Property Description
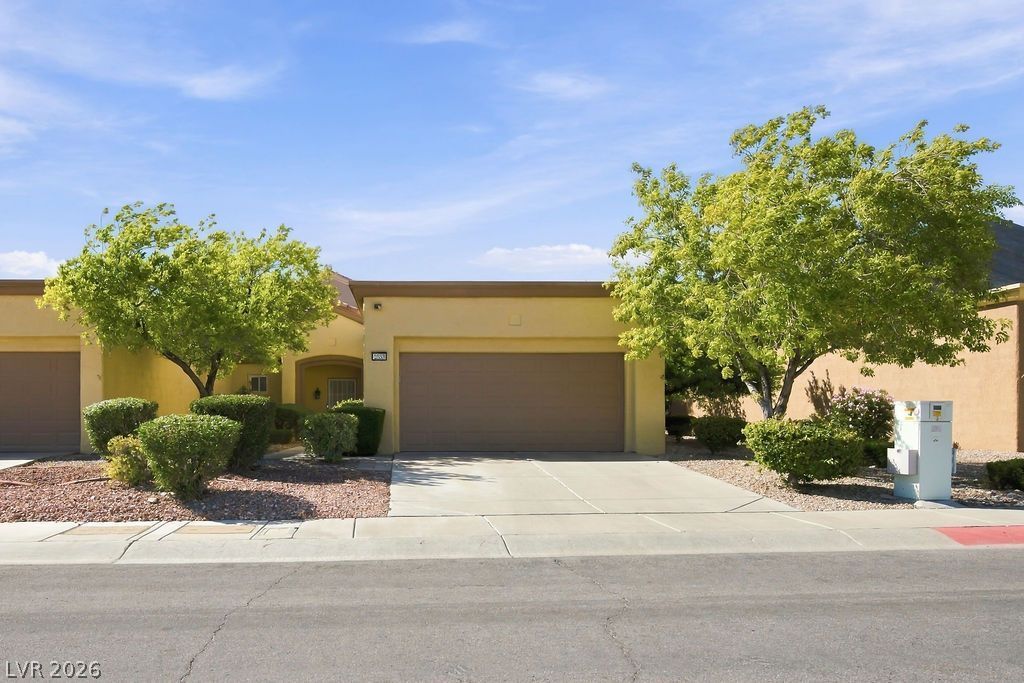
Pack your bags, this 1302 square foot townhome in Sun City Summerlin is ready to move into. From the time you step in the front door your will see all of the upgrades that you can enjoy in your next home. Quartz counter tops throughout, new HVAC less then a year ago, plus much more. You will love the Large Primary suite and the custom closet. Come and see just how really nice this property is.
Property Features
Property Type: Residential - Townhouse
Cooling: Central Air, Electric
Fireplaces: 1
Garage: 2
Heating: Central, Gas
Home Style: One Story
Lot Size: 0.06 Acres
Roof Type: Tile
Stories: 1.0
Taxes: $1,893
Year Built: 1996
Amenities
Bedroom on Main Level
Ceiling Fan(s)
Primary Downstairs
Window Treatments
Patio
Feature Descriptions
Appliances: Dryer, Dishwasher, Disposal, Gas Range, Refrigerator, Washer
Association Amenities: Golf Course, Recreation Room
Days on Site: 3
Fencimg: None
Fireplace: Electric, Living Room
Flooring: Luxury Vinyl Plank
HOA Fee: 230/ Monthly
Laundry: Electric Dryer Hookup, Gas Dryer Hookup, In Garage
Lot: Desert Landscaping, Landscaped, < 1/4 Acre
Parcel#: 137-14-810-058
Parking: Attached, Epoxy Flooring, Garage, Inside Entrance, Open, Private, Shelves
Parking Notes: Attached, Epoxy Flooring, Garage, Inside Entrance, Ope
Patio/Porch: Patio
Sewer: Public Sewer
Utilities: Cable Available, Underground Utilities
Water: Public
Window: Blinds, Drapes, Plantation Shutters
Room Sizes
Kitchen: 15 X 8
Dining Room: 8 X 8
Bedroom 2: 11 X 11
Primary Bathroom: 6 X 12
Primary Bedroom: 13 X 12
Local Schools
High School: Palo Verde
Middle School: Becker
Elementary School: Lummis, William,Lummis, William
Listed By / Shown By
Listed By
Agency Name: Richards Hadley, LLC
Agency Contact: 702-626-9399
Agent Name: Bernard D. Luebke

Shown By
Agent Name: Rick Solberg
Agent Phone: (702) 256-4900
Agency Title: Wardley Real Estate

Estimate Your Payment
Estimated Payment
$ 1,596.60 per month $1,336.76 Principal & Interest $157.75 Property Tax $102.08 Homeowner's InsuranceChange Payment Information


"GLVAR MLS deems information realiable but not guaranteed."
Listing data compilation and photo(s) © 2026 Greater Las Vegas Association of REALTORS® MLS , All Rights Reserved.
Privacy Policy / DMCA Notice / ADA Accessibility


This site is hosted, designed and copyright
© 1994 - 2026 by
Delta Media Group, Inc. -- Patent Pending --
Agent License Information: S.0206127
2533 Sierra Sage Street | MLS# 2829254
This townhouse located at 2533 Sierra Sage Street, Las Vegas, NV 89134 is currently listed for sale with an asking price of $350,000. This property was built in 1996 and has 2 bedrooms and 2 full baths with 1302 sq. ft. Sierra Sage Street is located in the Sun City Las Vegas subdivision. Search Sun City Las Vegas real estate on ricksolberg.wardleyre.com today.