
Rick Solberg
REALTOR®, S.0206127

BEDS3
BATHS3 full 1 partial
SQUARE FEET3,254
MLS#2830527
STATUSActive
PROPERTY TYPEResidential - Single Family
SUBDIVISIONSummerlin Village 25 - Parcel C
Property Description
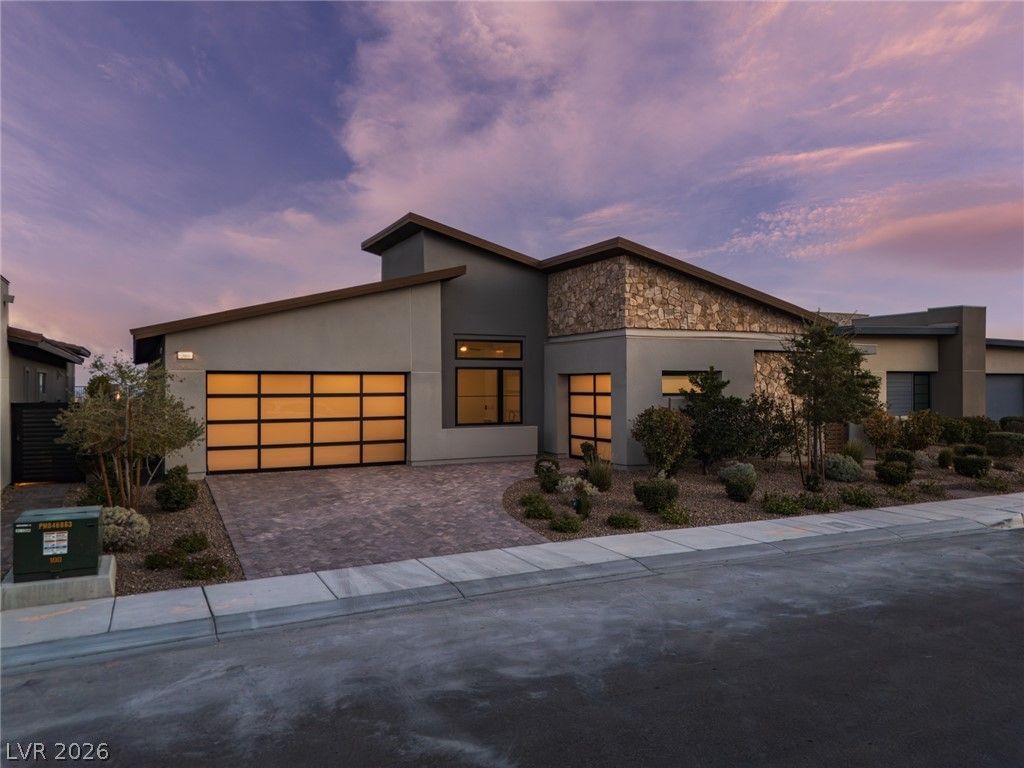
Striking architecture, sophisticated finishes, and sweeping mountain and valley views define this exceptional 3-bedroom, and a 18x26 den/media room, single-story gated Summerlin residence, showcasing nearly $300,000 in interior and exterior upgrades since they owned it! A private courtyard and dramatic glass entry welcome you into an impressive interior featuring soaring ceilings, expansive windows, 3 large view sliders, custom window coverings, designer lighting, and rich wood accent walls. The gourmet kitchen is a showpiece with dual oversized islands, premium Monogram stainless steel appliances, built-in oven, gas cooktop, sleek cabinetry, and custom pull-out storage. An inviting living room with a contemporary fireplace creates the perfect setting for entertaining, both inside and out. There is a hidden door in the den to the 3rd garage. The thoughtfully designed floor plan provides privacy between the primary suite & secondary bedrooms. The luxurious primary retreat offers a peaceful escape with a spa-inspired bath, expansive glass-enclosed shower, & dual vanities. Step outside to an extraordinary backyard designed for year-round enjoyment, featuring elevated paver patios, multiple seating & gathering areas, an outdoor kitchen with built-in BBQ and refrigerator, and beautifully manicured landscaping. Enjoy alfresco dining, sunset gatherings, and spectacular mountain and Las Vegas strip views from thoughtfully designed outdoor spaces that capture the beauty of the surrounding desert landscape. Every detail reflects a harmonious blend of contemporary elegance, comfort, and effortless indoor-outdoor living. Complete with a 3-car epoxy garage and convenient access to Summerlin's parks, scenic trails, shopping, dining, and recreational areas. From its dramatic architectural details to its beautifully curated outdoor spaces, this residence offers an exceptional combination of privacy, sophistication, & everyday comfort. Furnishings available via separate negotiation.
Property Features
Property Type: Residential - Single Family
Cooling: Central Air, Electric,2 Units
Fireplaces: 1
Garage: 3
Heating: Central, Gas, Multiple Heating Units
Home Style: One Story
Lot Size: 0.23 Acres
Roof Type: Tile
Stories: 1.0
Taxes: $14,118
Year Built: 2023
Amenities
Bathroom on Main Level
Bedroom on Main Level
Full Bath on Main Level
Primary Downstairs
Built-in Barbecue
Barbecue
Courtyard
Patio
Private Yard
Irrigation Sprinklers
Feature Descriptions
Appliances: Built-In Electric Oven, Dryer, Dishwasher, Gas Cooktop, Disposal, Microwave, Refrigerator, Tankless Water Heater, Water Purifier, Wine Refrigerator, Washer
Association Amenities: Gated
Exterior: Frame, Stucco
Fencimg: Block, Back Yard, Wrought Iron
Fireplace: Electric, Great Room
Flooring: Carpet, Ceramic Tile
HOA Fee: 69/ Monthly
Laundry: Gas Dryer Hookup, Main Level, Laundry Room
Lot: 1/4 to 1 Acre Lot, Drip Irrigation/Bubblers, Desert Landscaping, Landscaped, Synthetic Grass, Trees
Parcel#: 137-27-112-020
Parking: Attached, Epoxy Flooring, Finished Garage, Garage, Garage Door Opener, Inside Entrance, Private
Parking Notes: Attached, Epoxy Flooring, Finished Garage, Garage, Gar
Patio/Porch: Covered, Patio
Sewer: Public Sewer
Special View Info: City, Mountain(s), Strip View
Utilities: Underground Utilities
Water: Public
Window: Double Pane Windows, Low-Emissivity Windows
Room Sizes
Den: 26 X 15
Living Room: 19 X 26
Dining Room: 15 X 13
Kitchen: 15 X 20
Bedroom 3: 11 X 12
Bedroom 2: 12 X 11
Primary Bathroom: 16 X 14
Primary Bedroom: 21 X 20
Local Schools
High School: Palo Verde
Middle School: Becker
Elementary School: Givens, Linda Rankin,Givens, Linda Ranki
Listed By / Shown By
Listed By
Agency Name: ERA Brokers Consolidated
Agency Contact: (702) 720-1980
Agent Name: Colette Diamond

Shown By
Agent Name: Rick Solberg
Agent Phone: (702) 256-4900
Agency Title: Wardley Real Estate

Estimate Your Payment
Estimated Payment
$ 10,220.68 per month $8,402.51 Principal & Interest $1,176.50 Property Tax $641.67 Homeowner's InsuranceChange Payment Information


"GLVAR MLS deems information realiable but not guaranteed."
Listing data compilation and photo(s) © 2026 Greater Las Vegas Association of REALTORS® MLS , All Rights Reserved.
Privacy Policy / DMCA Notice / ADA Accessibility


This site is hosted, designed and copyright
© 1994 - 2026 by
Delta Media Group, Inc. -- Patent Pending --
Agent License Information: S.0206127
380 Vista Sunset Avenue | MLS# 2830527
This single family home located at 380 Vista Sunset Avenue , Las Vegas, NV 89138 is currently listed for sale with an asking price of $2,200,000. This property was built in 2023 and has 3 bedrooms and 3 full and 1 partial baths with 3254 sq. ft. Vista Sunset Avenue is located in the Summerlin Village 25 - Parcel C subdivision. Search Summerlin Village 25 - Parcel C real estate on ricksolberg.wardleyre.com today.